

BEDS4
BATHS3 full
SQUARE FEET2,850
MLS#PACB2059210
STATUSACTIVE
PROPERTY TYPEResidential - Single Family
SUBDIVISIONCHAPEL HILL
SCHOOLCARLISLE AREA
Property Description
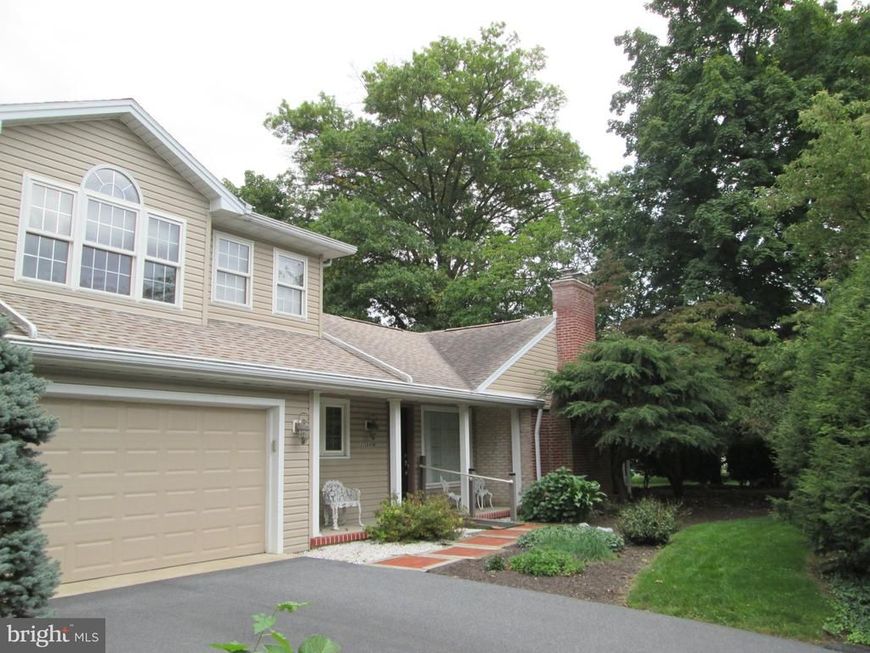
Don't miss seeing this ranch home with two story addition, hardwood floors, private backyard and patio. Covered front porch and side porch with ramp, and 2 car garage with storage area. Spacious living room and dining room with library area. Kitchen features tile backsplash, appliance garage, updated dishwasher, table, chairs and built in benches. The primary bedroom on the second floor has two sitting areas, a propane fireplace, a primary bath with walk in shower, jetted tub and walk in closet. The first floor also has a primary bedroom with full bath. The main hallway bath has a walk-in jetted tub with a seat. Hot water baseboard heat services the first and second floor and there is a whole house fan on the first floor. The central air conditioning services the first floor, and the split unit covers the primary bedroom suite on the second floor. The tub in the bedroom and the wood burning fireplaces have not been used for more than 20 years. The central air conditioning system in the attic of the second floor is not functioning so a split unit was installed. The executors completed the seller's property disclosure in good faith to the best of their knowledge. Home is priced to sell quickly and " as is ".
Property Features
Property Type: Residential - Single Family
Basement: Yes
Basement: Interior Access
Cooling: Central A/C, Ductless/Mini-Split
Fireplaces: 3
Fuel Type: Oil
Garage: 2
Heating: Baseboard - Hot Water
Home Style: Ranch/Rambler, Traditional
Lot Size: 0.51 Acres
Roof Type: Architectural Shingle
Stories: 2.0
Taxes: $6,498
Year Built: 1959
Feature Descriptions
Accessibility: Ramp - Main Level
Additional Structures: Above Grade, Below Grade
Appliances: Cooktop, Dishwasher, Disposal, Microwave, Oven - Wall, Range Hood, Washer/Dryer Hookups Only, Water Heater, Exhaust Fan
Electric: 200+ Amp Service
Exterior: Brick, Vinyl Siding
Exterior: Sidewalks
Fireplace: Brick, Gas/Propane, Mantel(s), Wood, Screen
Flooring: Hardwood, Vinyl, Carpet
Interior: Attic/House Fan, Bathroom - Jetted Tub, Bathroom - Walk-In Shower, Bathroom - Tub Shower, Bathroom - Soaking Tub, Carpet, Dining Area, Entry Level Bedroom, Formal/Separate Dining Room, Kitchen - Eat-In, Laundry Chute, Primary Bath(s), Ceiling Fan(s)
Location: Suburban
Lot: Front Yard, Corner, Level, Partly Wooded, Rear Yard
Lot Dimensions: 0.51 Acre(S)
Municipality: CARLISLE BORO
Parking Features: Asphalt Driveway
Parking Notes: 6 Total Parking Spaces
Rooms: Living Room, Dining Room, Primary Bedroom, Bedroom 3,Bedroom 4,Kitchen, Family Room, Recreation Room, Bathroom 1,Primary Bathroom
Sewer: Public Sewer
SQFT Above Finished: 2850
SQFT Total Finished: 2850
Structure Type: Detached
Total Garage/Parking Spaces: 6
Utilities: Cable TV Available, Electric Available
Water: Public
Windows: Double Hung, Double Pane
Wooded: Yes
Local Schools
High School: CARLISLE AREA
Middle School: LAMBERTON
Elementary School: MOORELAND
School District: CARLISLE AREA
Listed By / Shown By
Listed By
Agency Name: Century 21 A Better Way
Agency Phone: 7172434929
Shown By
Agent Name: Kylie Eveland Walbert
Agent Phone: Cell: (610) 334-0261
Agency Title: Berkshire Hathaway HomeServices Homesale Realty

 First American
Estimate Your Payment
Estimated Payment
$ 1,548.14 per month $890.00 Principal & Interest $541.50 Property Tax $116.64 Homeowner's Insurance



 Corporate Office - 215 S Centerville Rd. Lancaster, PA 17603
233 Avon Drive | MLS# PACB2059210
This single family home located at 233 Avon Drive, Carlisle, PA 17013 is currently listed for sale with an asking price of $399,900. This property was built in 1959 and has 4 bedrooms and 3 full baths with 2850 sq. ft. Avon Drive is located in the CHAPEL HILL subdivision within the CARLISLE AREA school district. Search CHAPEL HILL real estate on kyliewalbert.homesale.com today.