

BEDS3
BATHS2 full 2 partial
SQUARE FEET1,988
MLS#PAYK2108022
STATUSACTIVE
PROPERTY TYPEResidential - Townhouse
SUBDIVISIONWEST MANCHESTER
SCHOOLWEST YORK AREA
Property Description
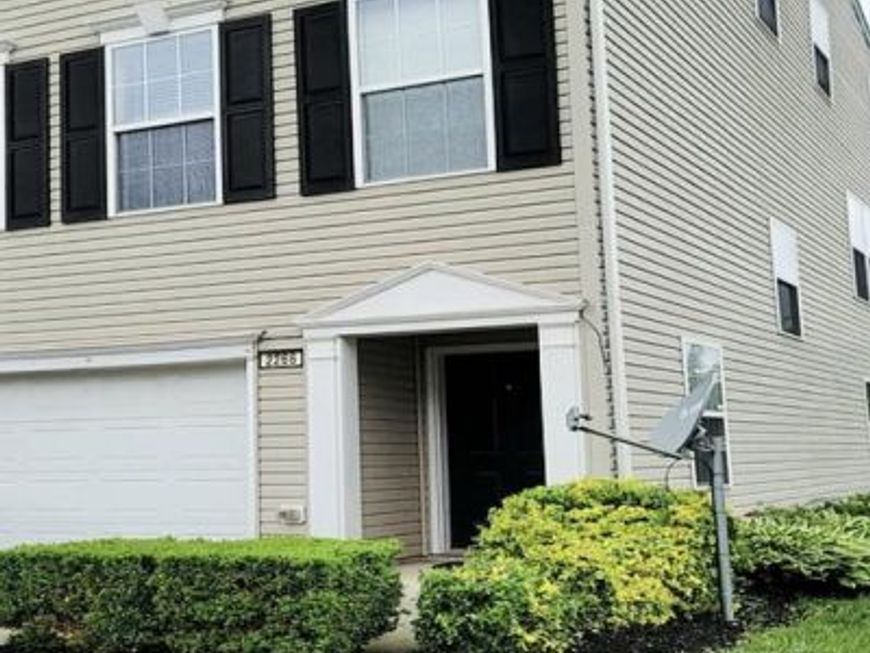
Welcome home to 2266 Walnut Bottom Road in York! This well maintained END unit townhome offers the perfect blend of comfort, style, and low-maintenance living in the West York area. The thoughtfully designed floor plan features a spacious living areas filled natural light, an open concept kitchen perfect for entertaining, gathering, and cooking with ample cabinet and counter space. The home also offers generously sized bedrooms, including a large private primary suite with a walk-in closet, and a primary bath featuring a double bowl vanity, large soaking tub and separate shower. This home also offers a finished walk out lower level along with an additional bathroom, a 2nd floor laundry, and a large private deck. Whether you're enjoying a quiet evening at home or entertaining family and friends, this home is designed to fit many lifestyles. Conveniently located to nearby shopping, dining, parks, schools, and all major commuter routes you can enjoy easy access to all York has to offer! Do not miss this opportunity to own a move in ready end unit!
Property Features
Property Type: Residential - Townhouse
Basement: Yes
Basement: Connecting Stairway, Fully Finished, Interior Access, Walkout Level
Cooling: Central A/C
Fuel Type: Natural Gas
Garage: 2
Heating: Forced Air
Home Style: Colonial, Traditional
Lot Size: 0.00 Acre(S)
Roof Type: Asphalt, Shingle
Stories: 2.0
Taxes: $4,762
Year Built: 2008
Feature Descriptions
Additional Structures: Above Grade, Below Grade
Appliances: Built-In Microwave, Dishwasher, Oven/Range - Electric
Community Amenities: Common Grounds
Condo/Coop Fee: $275.00/Monthly
Electric: 200+ Amp Service
Exterior: Exterior Lighting, Sidewalks, Street Lights
Exterior: Vinyl Siding
Flooring: Carpet, Hardwood, Vinyl
Interior: Bathroom - Tub Shower, Carpet, Dining Area, Kitchen - Eat-In, Pantry, Recessed Lighting, Wood Floors, Bathroom - Soaking Tub, Bathroom - Stall Shower, Combination Kitchen/Dining, Combination Dining/Living, Floor Plan - Open, Floor Plan - Traditional, Primary Bath(s), Walk-in Closet(s)
Location: Suburban
Lot: Corner, Landscaping, Level
Lot Dimensions: 0.00 Acre(S)
Municipality: WEST MANCHESTER TWP
Number of Rooms: 7
Parking Features: Concrete Driveway, Public
Parking Notes: 4 Total Parking Spaces
Pet Restrictions: Cats OK, Dogs OK
Sewer: Public Sewer
Special View Info: Street
SQFT Above Finished: 1688
SQFT Below Finished: 300
SQFT Total Finished: 1988
Structure Type: End of Row/Townhouse
Total Garage/Parking Spaces: 4
Utilities: Cable TV Available, Electric Available, Natural Gas Available, Water Available, Sewer Available
Water: Public
Windows: Double Pane
Local Schools
High School: WEST YORK AREA
Middle School: WEST YORK AREA
School District: WEST YORK AREA
Listed By / Shown By
Listed By
Agency Name: Infinity Real Estate
Agency Phone: 8882136110
Shown By
Agent Name: Kylie Eveland Walbert
Agent Phone: Cell: (610) 334-0261
Agency Title: Berkshire Hathaway HomeServices Homesale Realty

 First American
Estimate Your Payment
Estimated Payment
$ 1,101.66 per month $623.16 Principal & Interest $396.83 Property Tax $81.67 Homeowner's Insurance



 Corporate Office - 215 S Centerville Rd. Lancaster, PA 17603
2266 Walnut Bottom Road , Unit 144 | MLS# PAYK2108022
This townhouse located at 2266 Walnut Bottom Road , Unit 144, York, PA 17408 is currently listed for sale with an asking price of $279,999. This property was built in 2008 and has 3 bedrooms and 2 full and 2 partial baths with 1988 sq. ft. Walnut Bottom Road , Unit 144 is located in the WEST MANCHESTER subdivision within the WEST YORK AREA school district. Search WEST MANCHESTER real estate on kyliewalbert.homesale.com today.