

BEDS3
BATHS2 full 1 partial
SQUARE FEET2,048
MLS#PADE2122288
STATUSACTIVE
PROPERTY TYPERental - Townhouse
SUBDIVISIONFRANKLIN STATION
SCHOOLROSE TREE MEDIA
Property Description
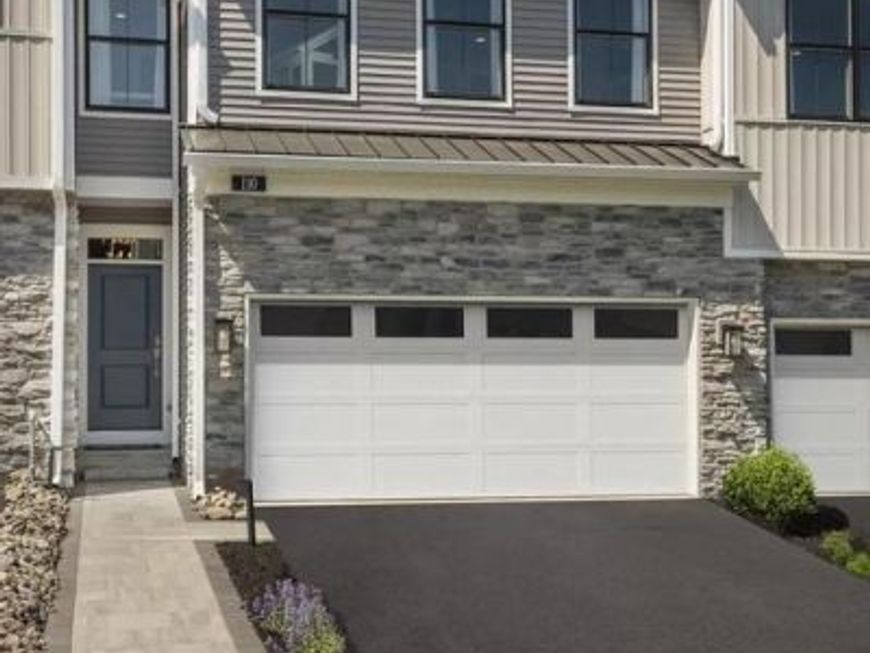
Available October 1, 2026, this beautifully appointed 3-bedroom, 2.5-bathroom home at 110 Segel Dr offers a rare opportunity to lease a true builder's model home. Built in 2021, this residence was selected to showcase the community's finest offerings, meaning every upgrade came standard, not optional. Inside, professionally curated accent walls add warmth and character throughout the main living spaces, complemented by a premium designer color palette that gives the home a polished, elevated feel. The kitchen features the builder's top-tier upgrade package, including enhanced cabinetry, upgraded countertops, and a full suite of upgraded appliances, ready for everyday living or entertaining. Meticulously maintained and move-in ready, this home combines model-home quality with the flexibility of a lease. Available for $4,700/month starting 10/1/2026. Schedule your private showing today.
Property Features
Property Type: Rental - Townhouse
Basement: Yes
Basement: Sump Pump, Unfinished, Poured Concrete
Cooling: Central A/C, Programmable Thermostat, Zoned
Fuel Type: Natural Gas
Garage: 2 car attached
Heating: 90% Forced Air, Programmable Thermostat, Zoned
Home Style: Traditional
Lot Size: 0.05 Acres
Roof Type: Architectural Shingle
Stories: 2.0
Year Built: 2021
Feature Descriptions
Accessibility: 32"+ wide Doors
Additional Structures: Above Grade
Appliances: Built-In Microwave, Disposal, Dishwasher, Oven/Range - Gas, Water Heater, Oven - Wall, Range Hood, Stainless Steel Appliances
Community Amenities: Community Center, Fitness Center, Pool - Outdoor
Electric: 200+ Amp Service
Exterior: Stone, Vinyl Siding, Frame
Exterior: Street Lights, Sidewalks
Flooring: Hardwood, Carpet
HOA Fee: $285.00/Monthly
Interior: Carpet, Dining Area, Kitchen - Island, Pantry, Recessed Lighting, Walk-in Closet(s), Wood Floors
Lot Dimensions: 0.05 Acre(S)
Municipality: MIDDLETOWN TWP
Pet Restrictions: Number Limit, Case by Case Basis
Rooms: Primary Bedroom, Bedroom 2,Kitchen, Great Room, Bathroom 3
Sewer: Public Sewer
Special View Info: Street
SQFT Above Finished: 2048
SQFT Total Finished: 2048
Structure Type: Interior Row/Townhouse
Total Garage/Parking Spaces: 2
Utilities: Cable TV Available, Phone Available
Water: Public
Windows: Energy Efficient, Low-E, Screens
Room Sizes
Primary Bedroom: 19 x 14 Level - Upper 1
Kitchen: 19 x 9 Level - Main
Bathroom 3: 12 x 11 Level - Upper 1
Great Room: 25 x 14 Level - Main
Bedroom 2: 16 x 11 Level - Upper 1
Local Schools
High School: PENNCREST
Middle School: SPRINGTON LAKE
Elementary School: GLENWOOD
School District: ROSE TREE MEDIA
Listed By / Shown By
Listed By
Agency Name: Realty One Group Advocates
Agency Phone: 4842372055
Shown By
Agent Name: Kylie Eveland Walbert
Agent Phone: Cell: (610) 334-0261
Agency Title: Berkshire Hathaway HomeServices Homesale Realty

 First American



 Corporate Office - 215 S Centerville Rd. Lancaster, PA 17603
110 Segel Drive | MLS# PADE2122288
This property located at 110 Segel Drive, Media, PA 19063 is currently listed for rent with an asking price of $4,700 / Monthly. Segel Drive is located within the ROSE TREE MEDIA school district. Search Media real estate on kyliewalbert.homesale.com today.